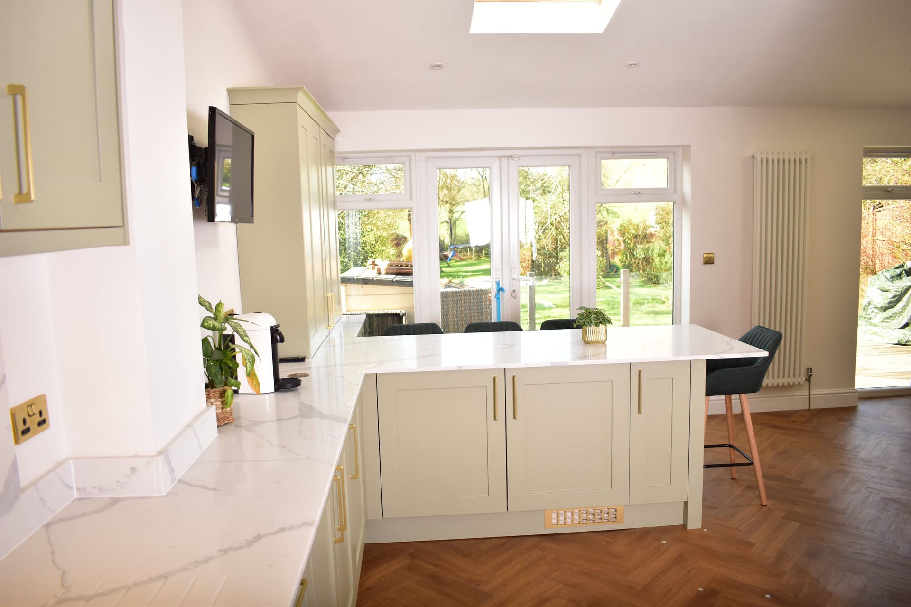
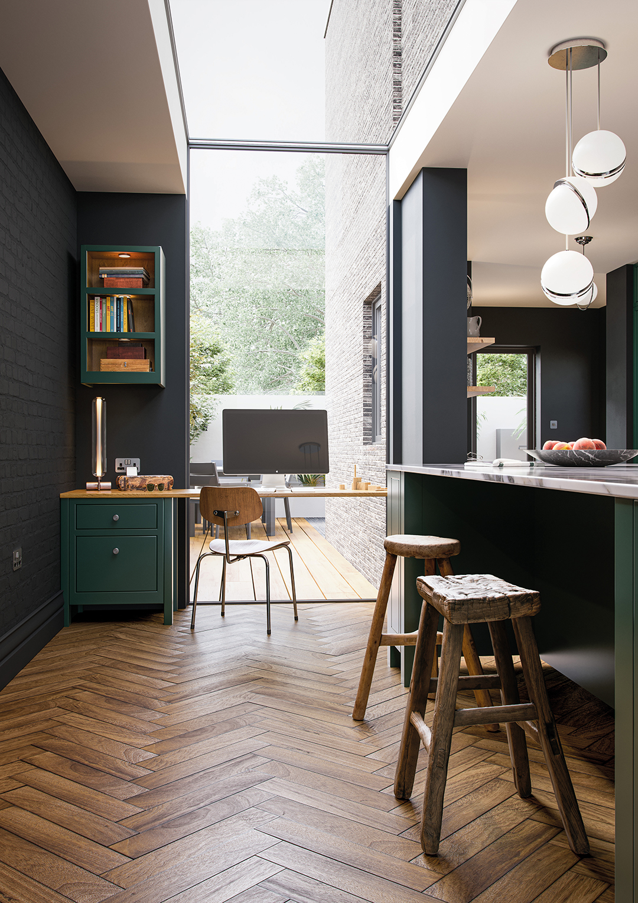
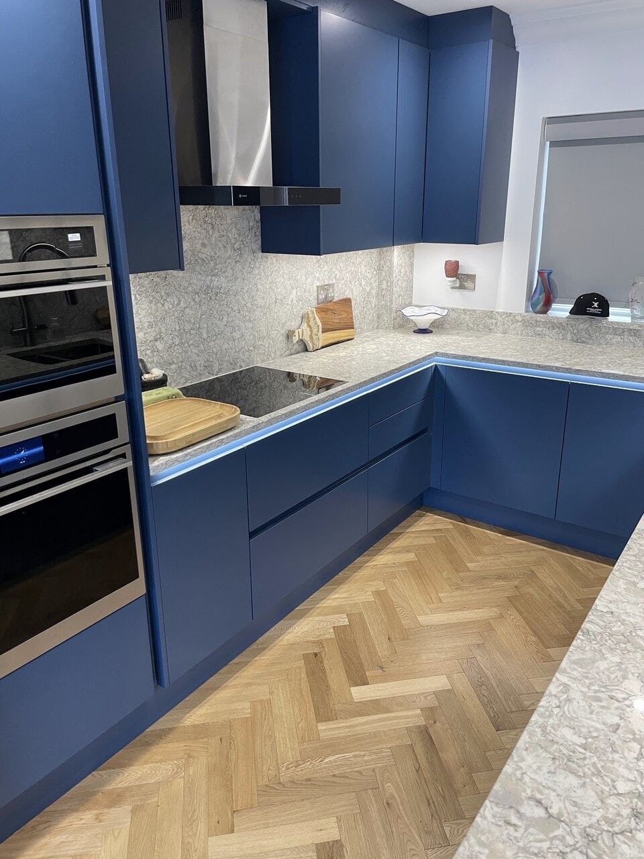
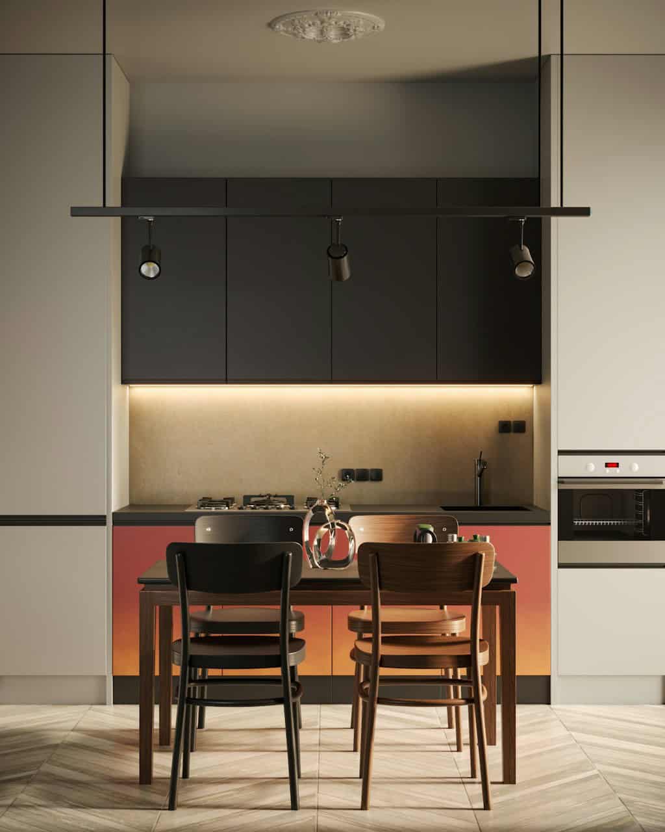
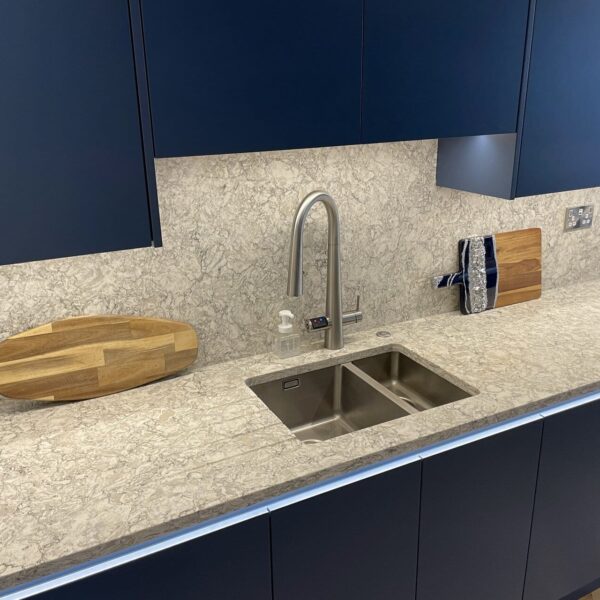
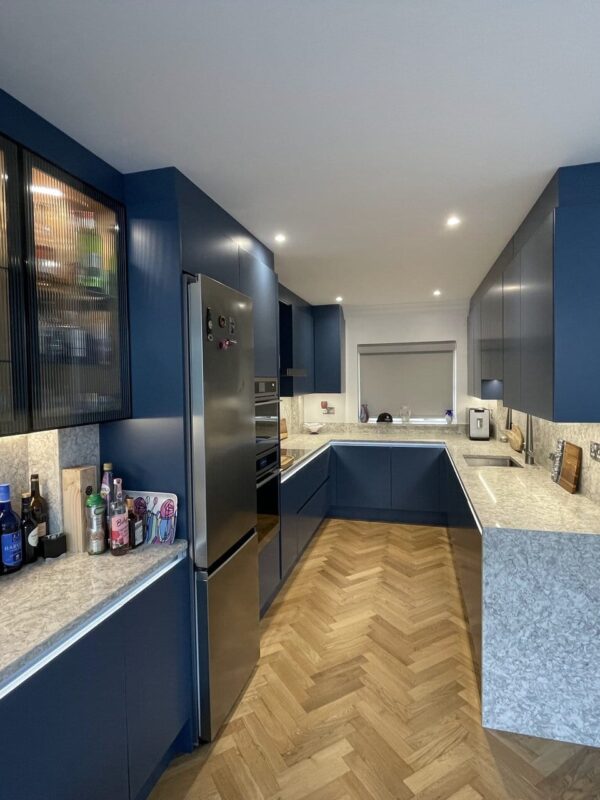
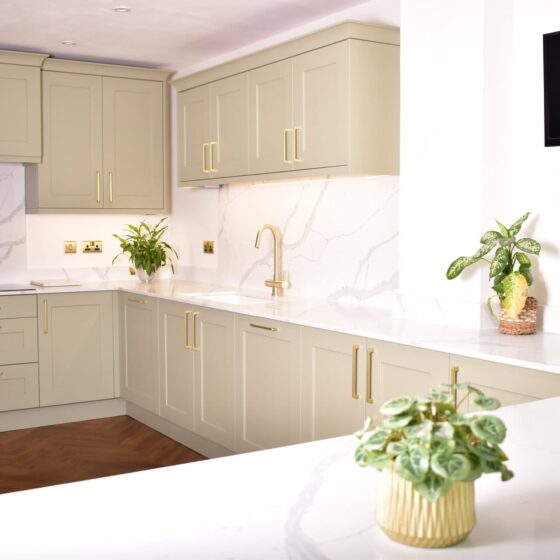
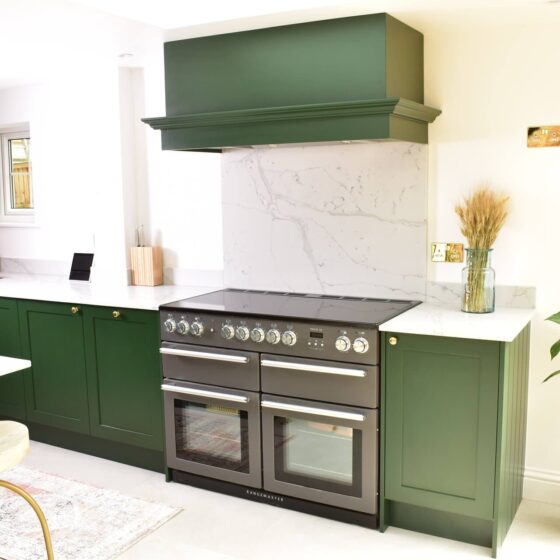
At Matter Designs, an experienced small kitchen designer will visit your home to understand your space, layout, and how you use it day to day. From there, we begin shaping a practical, bespoke kitchen that makes the most of every part of the room.
Small Kitchens
Start your small kitchen redesign process today
An experienced designer will come to your home to survey your small kitchen and start the design process.
Design
We design your small kitchen around storage, layout, and everyday use
Getting to know your vision
Every small kitchen project starts with understanding how the room works now and what needs to improve. We look at storage, movement, light, appliances, and how the kitchen connects with the rest of your home, giving us a clear starting point for a better design.
Shaping the initial concept
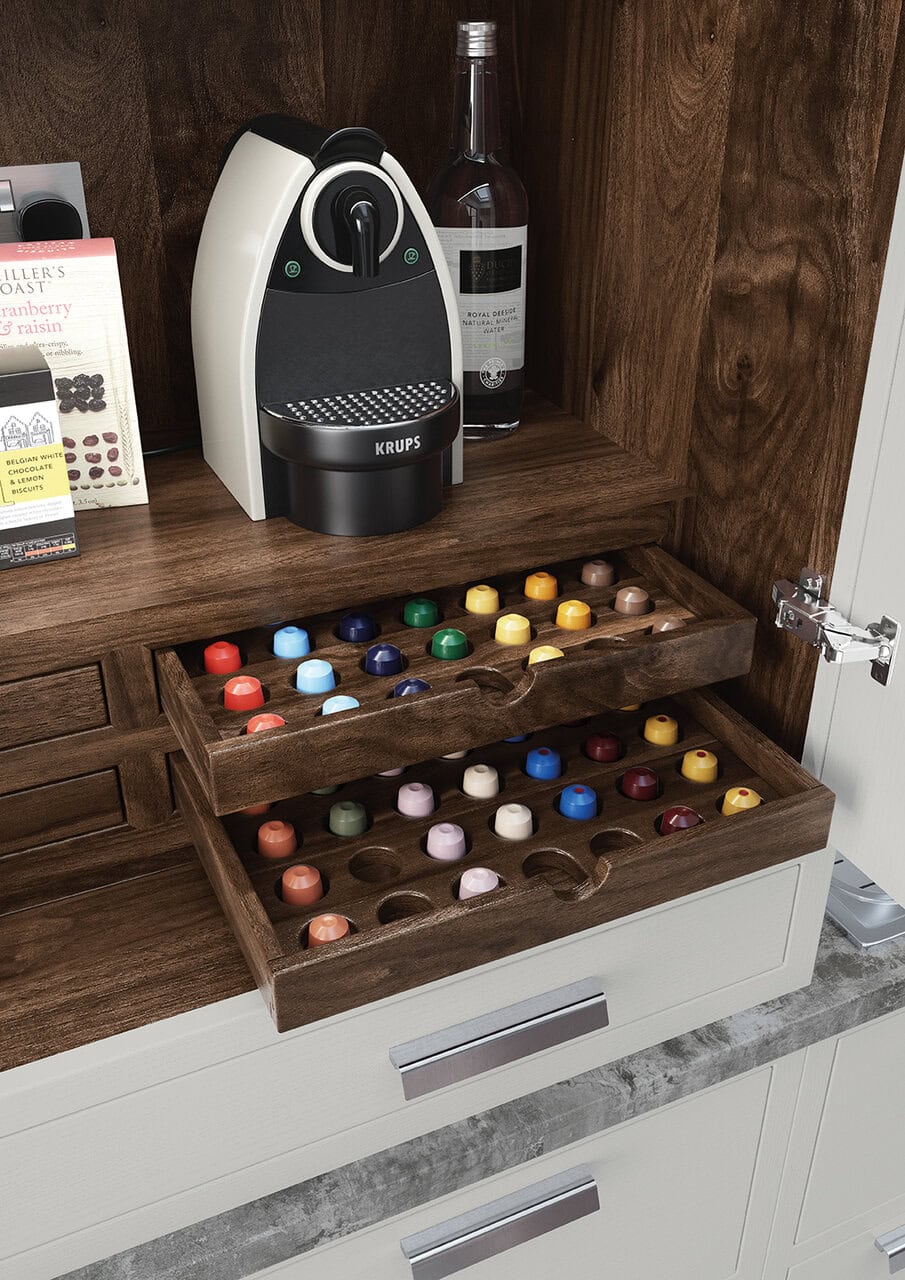
Once we understand your needs, we begin shaping your small kitchen remodel around layout, function, and style. At this stage, we look at how to make the space feel easier to use, with smart storage, better flow, and a design that feels balanced rather than cramped.
Refining the details, big and small
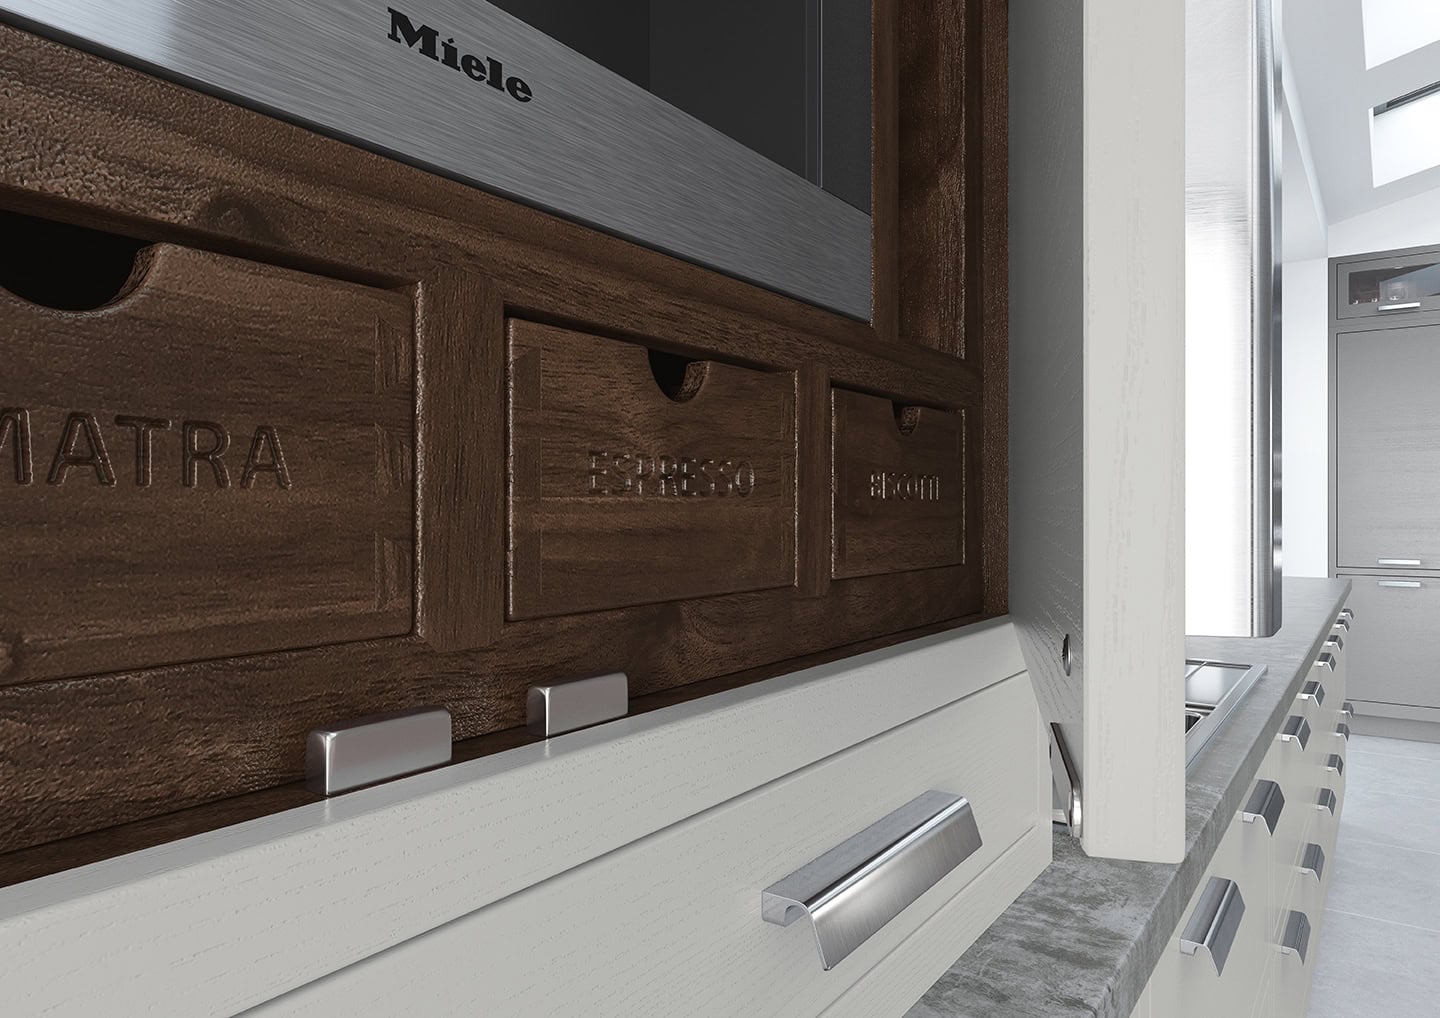
As the design develops, we refine every part of the room, from cabinetry and worktops to lighting, finishes, and appliance placement. This stage helps turn your small kitchen redesign into a clear and complete plan, ready to move into planning and installation.
Blending functionality and style
Planning
Planning your small kitchen renovation around your home and routine
Working around you and your home
Once the design is agreed, we plan your small kitchen renovation around your schedule and how the space is used each day. Because small kitchens are often central to daily life, we organise the work carefully to reduce disruption and keep the project moving smoothly.
Organising materials and build stages
We manage the ordering of all materials, from cabinets and surfaces to handles, fittings, and finishes. Your small kitchen remodel is then broken into clear stages, making sure everything is ready when needed, and the build can move forward without unnecessary delays.
Rooms designed around you and your family
Implementation
A smooth small kitchen installation with clear progress at every stage
Bringing your small kitchen to life
With everything planned, we move into the build stage where your small kitchen installation starts to take shape. Our team follows the agreed design, completing each stage in sequence to create a space that feels practical, well finished, and carefully considered.
A bespoke layout designed to your exact needs
A refined approach for your whole home
Maintenance
Ongoing support to keep your small kitchen working well over time
Looking after your small kitchen design
At Matter, we understand that smaller kitchens work hard every day, so over time small adjustments may be needed. We are here to help maintain your kitchen, keeping doors, fittings, storage, and finishes working as they should.
A premium finish for your utility room
Custom lighting for all spaces in your home
10+
Years of experience. Urban design draws together the many strands of place-making,
Why choose us for your small kitchen renovation?
At Matter Designs, we create small kitchens with a complete approach. Our bespoke home design services focus on quality and a smooth process.
Complete start to finish service: one team managing your full project
Small kitchen design: planned around storage flow and daily use
High end finish: quality materials and attention to detail
Smooth and efficient process: clear stages with no unnecessary delays
Designed to feel larger: smart layouts that make better use of space
We provide small kitchen design in Essex, working across a wide range of homes, layouts, and property styles. Whether you are planning a small kitchen remodel or updating an awkward existing space, we bring the same level of care and detail to every project.
From compact layouts to full small kitchen renovation work, each space is designed to make better use of the room available. As part of our wider home renovation services, we create kitchens that feel practical, refined, and built to a high standard across:
Connect your small kitchen with the wider layout and flow of your home
A small kitchen often works best when it is designed with the surrounding spaces in mind. By looking at how the room connects with dining areas, living spaces, hallways, or utility areas, we can create a design that feels more open, practical, and natural within the home.
Many clients use a kitchen redesign as a chance to improve other connected rooms at the same time. This might involve better storage nearby, a more useful utility space, or updates to adjoining living areas so the whole layout feels easier to use day to day.
Our work can also extend to bedroom design and bathroom renovations, and other areas where fitted storage and careful planning make a real difference. By considering the wider home, we create spaces that feel balanced, joined up, and designed around the way you live.
We’ll create a beautiful, tailored design based on your needs and style. You’ll be able to review it, suggest any tweaks, and we’ll refine it until it’s just right.
We’ll agree a timeline that suits you – whether we’re installing it for you or you’re taking the lead, we’ll make sure everything is on track and arrives on time.
Here’s where it all comes to life. If you’ve chosen full project management, our trusted team of skilled tradespeople and your Matter project manager will ensure a flawless, carefully handled installation from start to finish.
From the first home visit to the final install, we keep things simple. We design around your life, agree a timeline that works for you, and bring your space to life with expert care and craft.
A small kitchen designer plans the layout, storage, appliances, and finishes for a compact kitchen. The aim is to make the best use of the space without making the room feel crowded. At Matter Designs, we manage the full process from design through to installation, creating small kitchens that are practical and well finished.
The cost of a small kitchen remodel depends on the size of the room, the materials used, and the level of work involved. A high-end small kitchen with bespoke cabinetry, quality finishes, and careful installation will need a larger investment than a simple update. We price each project around the design and scope.
A small kitchen renovation can include layout planning, cabinetry, worktops, flooring, lighting, appliances, and finishes. It may also involve improving storage or changing how the kitchen connects to nearby rooms. At Matter Designs, we handle both design and installation, so the full project is managed in one place.
A small kitchen redesign is worth it if your current layout feels cramped, cluttered, or difficult to use. A better design can improve storage, movement, and how the space feels every day. With the right layout and finishes, even a small kitchen can feel more open, organised, and enjoyable to use.
Choose a small kitchen designer with experience in compact layouts, storage planning, and full installation. Look for a team that understands how to make smaller spaces work without compromising on finish. A designer who manages the full project can make the process smoother and create a more consistent final result.