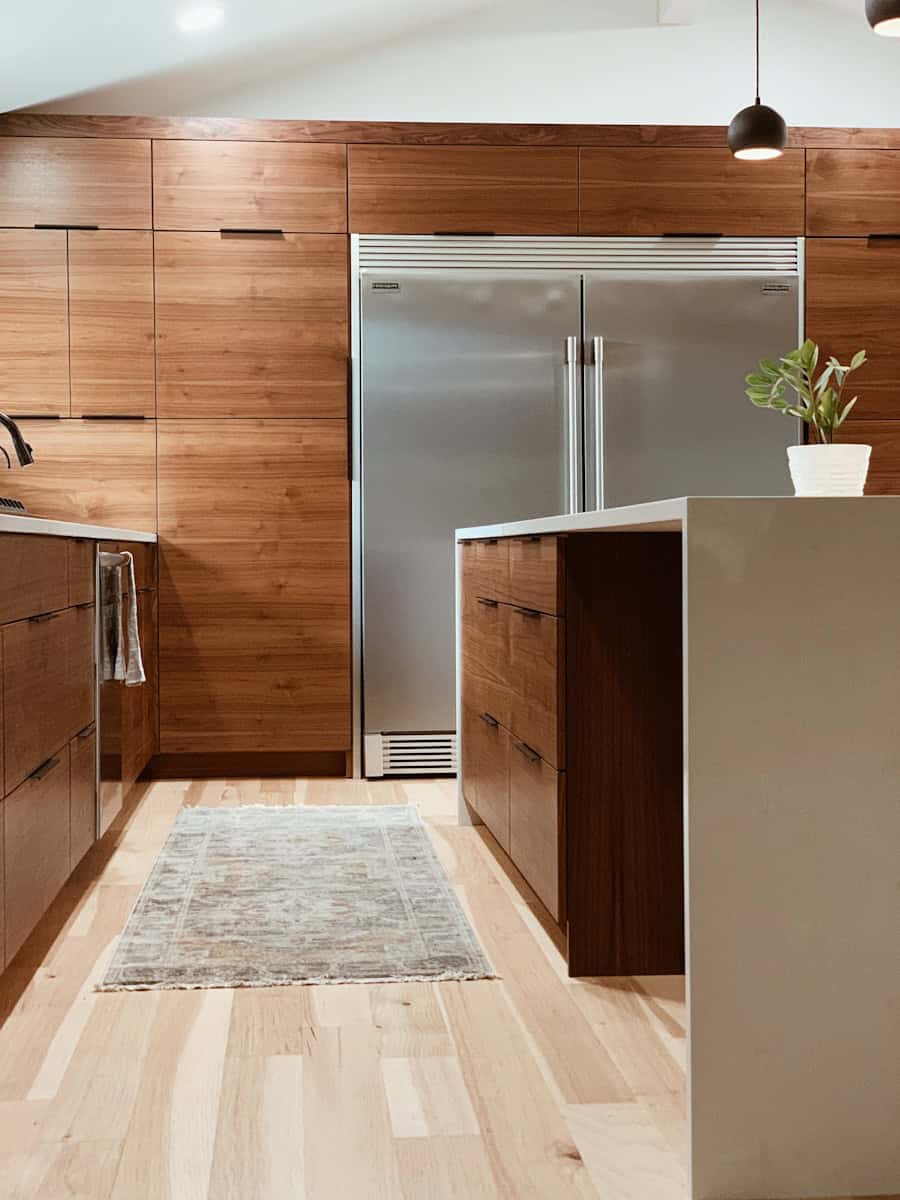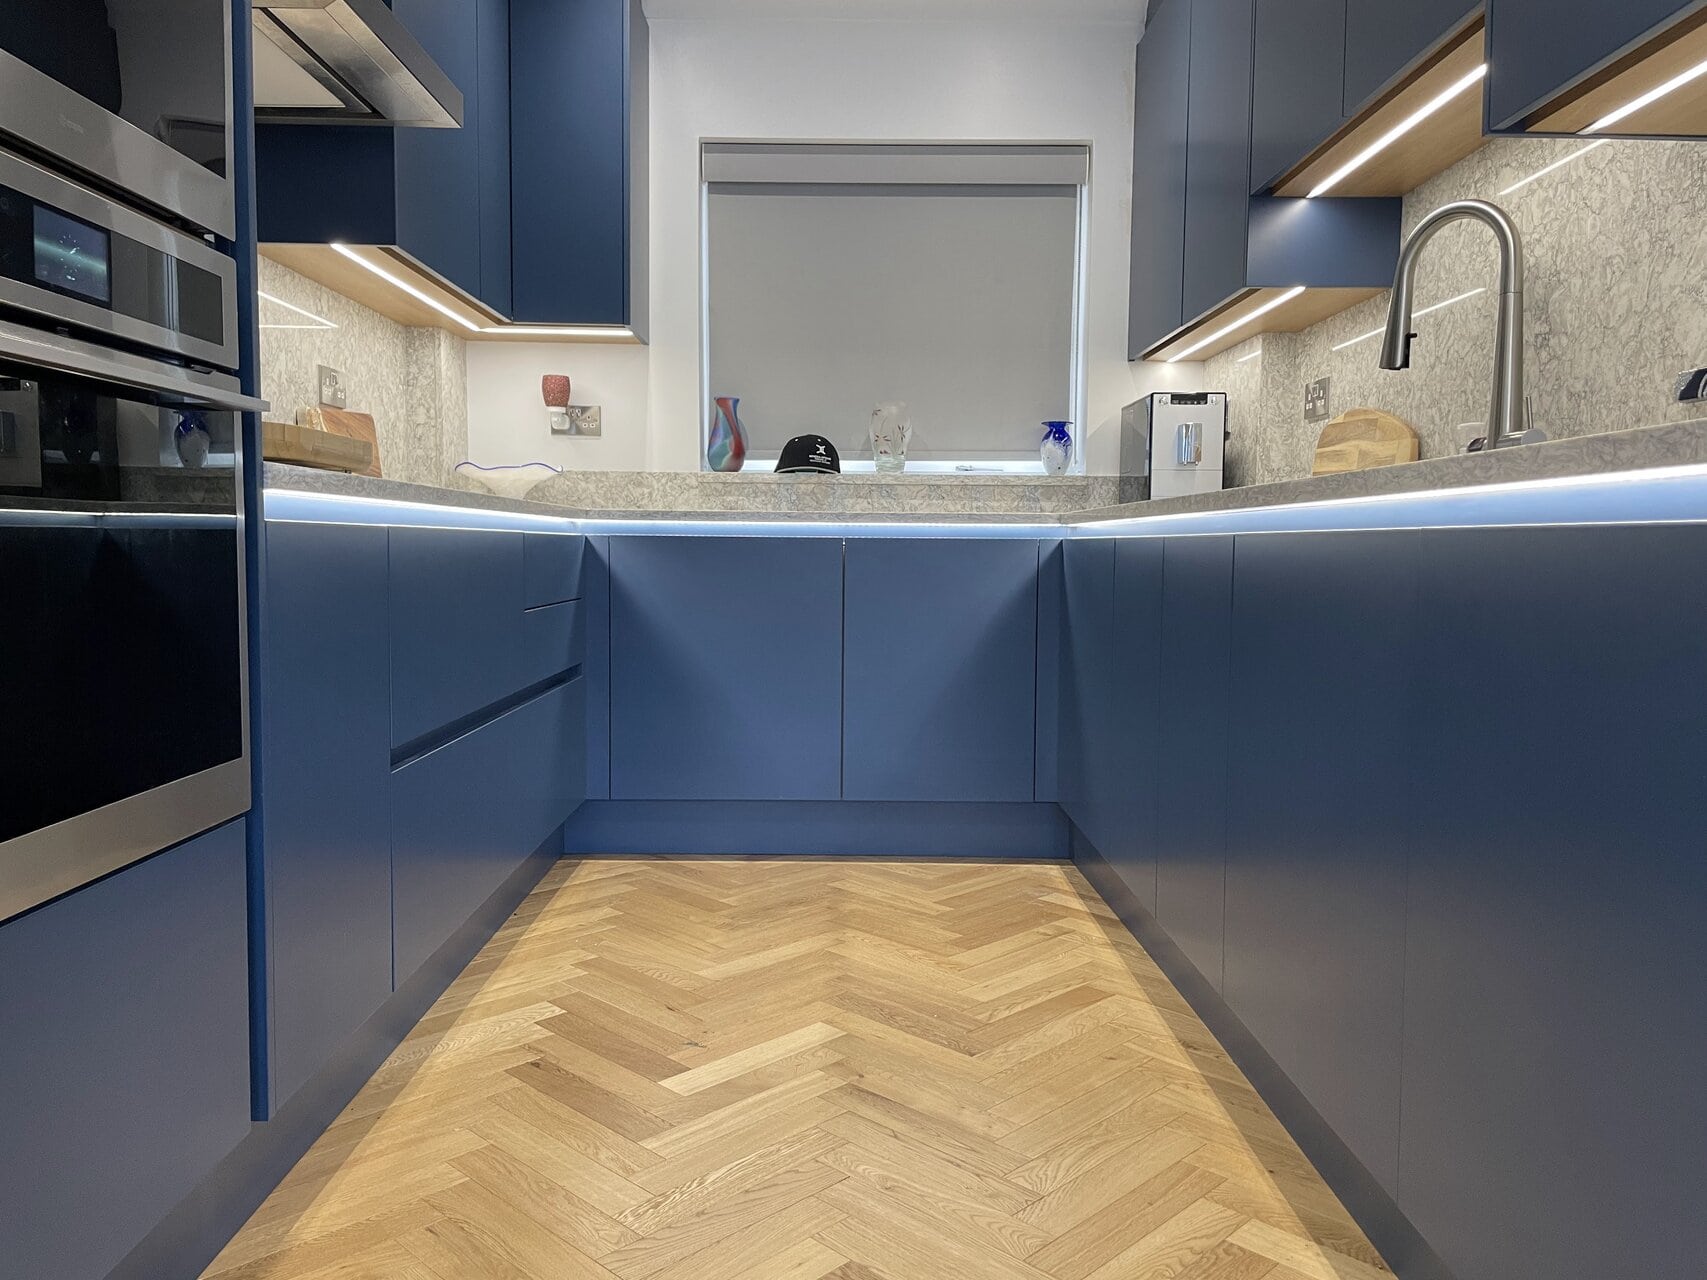

We are an Essex studio providing home design services across Billericay, from the large detached houses along the High Street and Laindon Common Road to the newer estates towards Queen’s Park. Billericay We design and fit kitchens, bathrooms and bedrooms across Billericay, and as a bathroom designer in Essex we handle the survey, supply and installation with our own fitters throughout. Essex is the only county we work in, which keeps our team close to every Billericay project. Local knowledge. Billericay runs from Georgian High Street property to interwar detached houses and Queen’s Park estates. Each one takes a different approach. End-to-end service. Our own fitters do the work, so nothing gets handed between a showroom, a plumber and a joiner who have never met. Quality materials. Essex water is hard, so brassware, glass and taps are chosen to cope with it, and our renovation services plan for that early. A bespoke approach. Larger Billericay plots have space for islands and utility rooms that off-the-shelf ranges cannot fill well. Our kitchen showroom in Essex is at The Old Iron Works in Maldon, roughly seventeen miles from Billericay and about thirty five minutes by car. Parking is on site, so you are not circling for a space before you start. Photographs only tell you so much. Here you can open the drawers, feel the weight of a door and hold stone samples against the cabinetry they will sit beside. A designer walks you through it, and you leave with a clearer idea of what your Billericay kitchen or bathroom should be. As well as being your trusted kitchen fitter in Billericay, we take on every bathroom renovation in Brentwood and work as a kitchen fitter in Chelmsford too. We design and fit across Billericay and the villages around it, including Great Burstead, Little Burstead, South Green, Queen’s Park, Ramsden Bellhouse, Ramsden Heath, Stock and Downham. Billericay has a lot of generously sized housing, and the design problem is usually how to use that space rather than how to save it. The interwar and post-war detached houses along Laindon Common Road and Perry Street sit on wide plots with kitchens at the back and a separate dining room beside them. Knocking the two together is the most common brief here, and it needs a structural opening signed off under building regulations. With that much floor area the decisions that matter are where the island lands and how far the sink sits from the hob, because a badly planned large kitchen is more tiring to use than a small one. The older property around the High Street and Chapel Street is a different job, with lower ceilings, uneven walls and a conservation area covering part of the town centre. Anything structural there starts with what Basildon Council will allow, and our work as a kitchen designer in Essex means scribing cabinetry to walls rather than assuming a straight line. One of our experienced designers will visit your home to measure your space, understand how you live, and start shaping the vision together. We’ll create a beautiful, tailored design based on your needs and style. You’ll be able to review it, suggest any tweaks, and we’ll refine it until it’s just right. We’ll agree a timeline that suits you – whether we’re installing it for you or you’re taking the lead, we’ll make sure everything is on track and arrives on time. Here’s where it all comes to life. If you’ve chosen full project management, our trusted team of skilled tradespeople and your Matter project manager will ensure a flawless, carefully handled installation from start to finish. Kitchen fitter in Billericay
Start your Billericay kitchen design or bathroom renovation today
Why choose Matter Designs?
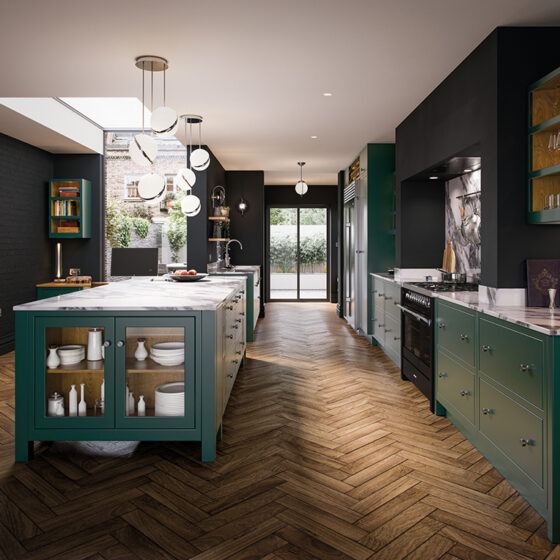
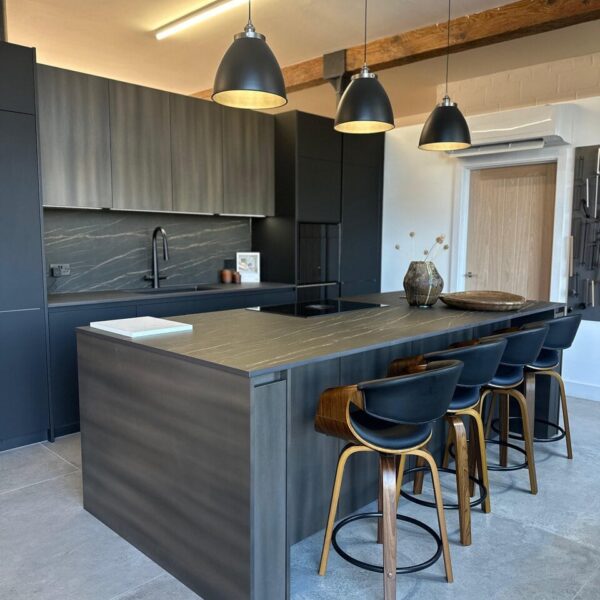
Visit our exclusive showroom
Trusted kitchen fitter in Billericay
Fitted kitchens for Billericay homes
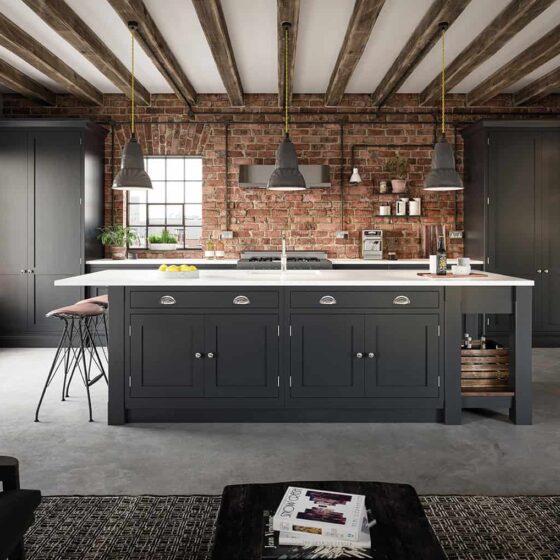
The Billericay kitchen design process
10+
Years of experience. Urban design draws together the many strands of place-making,